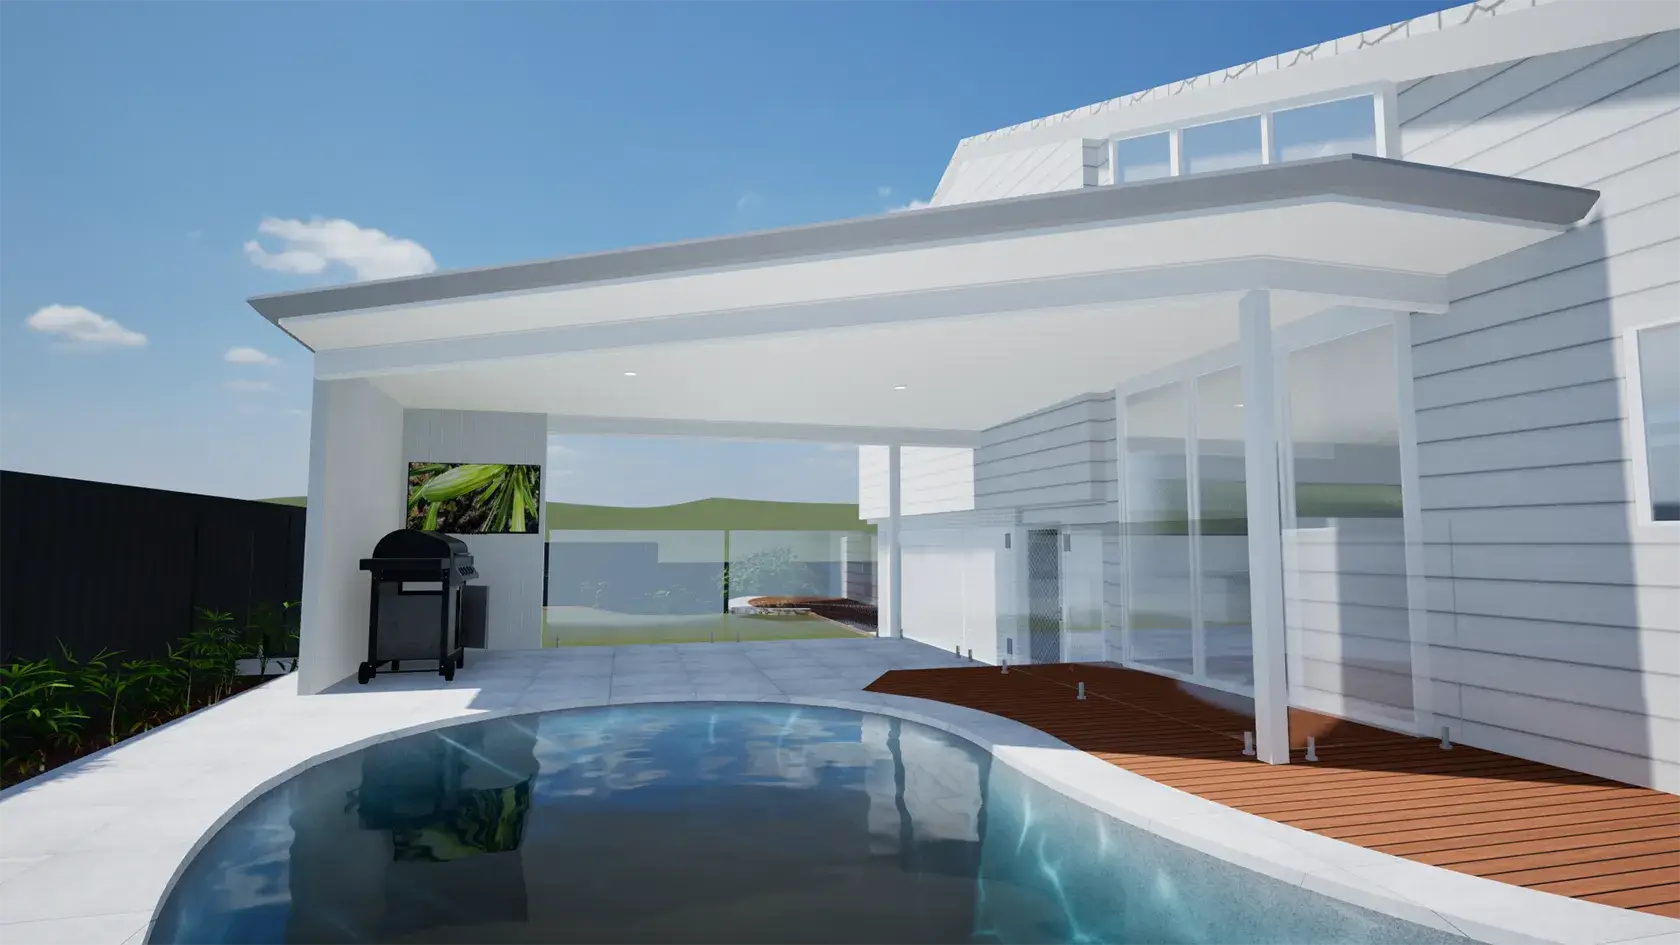
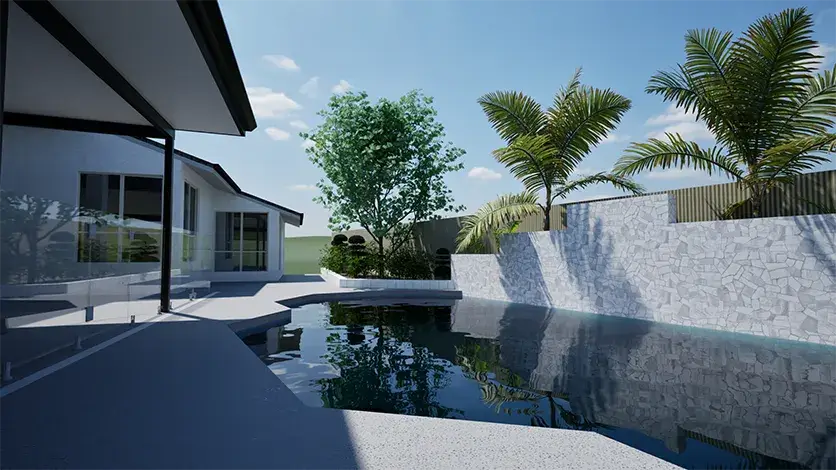
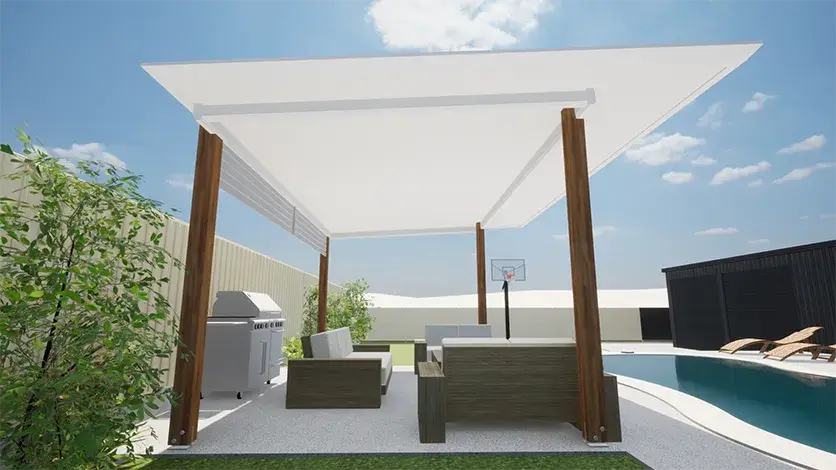
Adapt It will create a detailed 3D model of your home. This service includes a 2 hour on-site meeting to measure and draw.
Our designers will collaborate with yourselves, our manufacturers, certifiers, council and engineers to design your project. We will then provide you with a design proposal and immersive flythrough video.
Once we have confirmed your engineering, you will receive a buildable quote.
Single Project with Flythrough
$2,395.00*
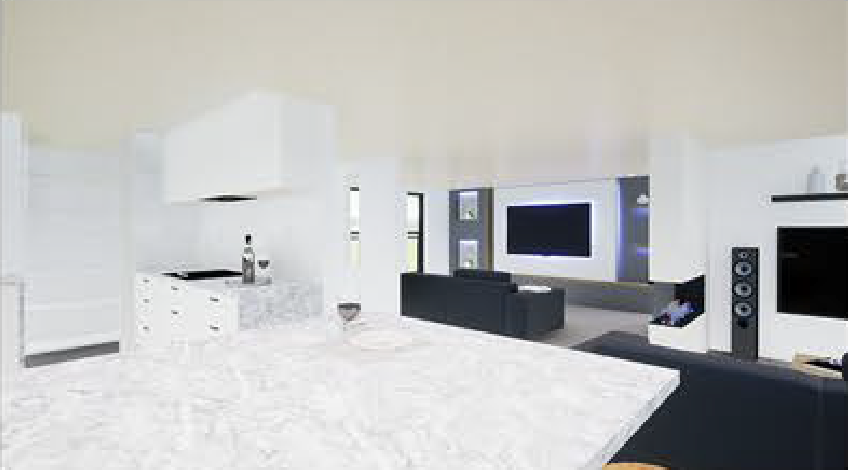
Interior Design includes kitchens,
bathrooms, and feature walls.
Additional $1,995.00 with
Buildable Quote.
|
Multiple Projects Add-on |
$600.00 |
|
Engineering Fee (if required to confirm design) |
$1,995.00 |
|
Surveying Fee (if required to confirm design) |
$2,195.00 |
*The Adapt It 3D Design service includes photorealistic renders for representational and design purposes only. Formally issued drafted plans are not included and will incur additional fees upon request. Projects built with Adapt It will include a set of architectural plans upon quote acceptance.